Rahul Mehta Architects Unveils the Design of India’s First Organised International Cruise Terminal/
Rahul Mehta Architects has
unveiled the design vision for the Mumbai International Cruise Terminal (MICT),
India’s first organised international cruise terminal. Appointed by JM Baxi, a
leading Indian maritime and logistics group, to lead the terminal’s architectural
design, the practice has combined the operational demands of an international
cruise facility with retail, hospitality and public space, creating a
destination on Mumbai’s historic waterfront.
The Mumbai International Cruise Terminal (MICT) has been developed under
a Public-Private Partnership (PPP) concession with the Mumbai Port Authority,
with an ambition that extends beyond its function as a gateway for cruise
passengers. Alongside cruise operations, the terminal features a retail and experience
centre, flexible public spaces and event venues designed to host exhibitions,
cultural programmes, sporting activities and community events beyond the cruise
season. The result is a waterfront that stays active all year, not just on
sailing days. The terminal, situated at Indira Dock,
handles the demands of a major transport interchange while establishing a
distinct architectural identity. Its planning accommodates separate movement
patterns for passengers, visitors, operators and service personnel, while
meeting international requirements for cruise terminal operations. The design
balances these demands with an inviting public environment, so efficiency never
comes at the cost of ease. “We set
out to build the lifestyle around cruising, not just a terminal. Rahul gave
that ambition an architecture: precise where operations demand it, open where
the city needs it,” said Aditi Kotak, Director, The Ballard Pier. “The significance of the project lay in the
fact that India had never had an organised international cruise terminal of
this scale. It represented an opportunity not only to contribute to the
country’s maritime infrastructure, but also to create a new public destination
that enriches Mumbai’s urban fabric. Our ambition was to design architecture
that resolves extraordinary operational complexity into spaces that feel
intuitive, open and effortless,” added Rahul.
Guided by the studio’s philosophy of contextual and purposeful design,
the architecture draws inspiration from Mumbai’s maritime identity. A robust
exterior form, reminiscent of a ship’s hull, gives way to a fluid architectural
language inspired by the sea, which is reflected in the façade and material
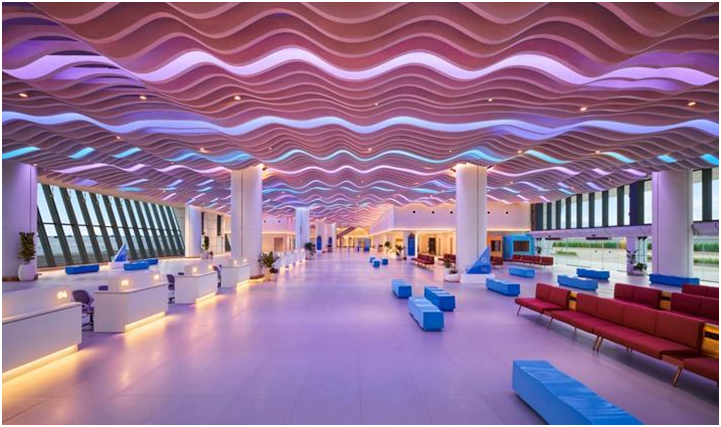
palette. The interiors are anchored by an expansive parametric ceiling that
lends the space a sculptural quality. The project also frames the
adjacent. heritage Alexander Gate
(Green Gate), so arrival moves from the pace of the city to the calm of the
water. Choreographed circulation and uncluttered spaces let visitors move through
the building with clarity. The
commission called for a close relationship between architecture, interior
design and the landscape.
Rahul Mehta Architects developed the master
plan, coordinated service infrastructure, integrated multi-level car parking
and established connections to the terraces. The practice was also responsible
for the complete interior architecture, façade and landscape design. Passenger
movement, operations and public engagement were designed as one system, so each
function strengthens the whole. MICT
treats infrastructure as public life: a terminal on sailing days, and a
destination every day in between.
Related News